
Studio
LSD Studio is a design practice focused on residential interiors. We work at every scale, from full renovations to the acquisition of individual pieces, with an emphasis on craft, material integrity, and spaces that foster connection with oneself, the community, and the environment.
Design, furnishing, and construction management are offered separately or held together under one contract, so a single team can carry a project from the first visit to the last detail.
15
Years of Practice
40+
Completed Projects
11
People in the Studio
5
Ways to Work With Us
Team

Liz Swaminathan
Founder & Creative Director
A native Texan, Liz grew up in Dallas and moved to Austin in 2008. She studied architecture and interiors at the University of Texas School of Architecture, then built a career in commercial real estate and technology leadership.
For years, she took on design work alongside that career. In 2024, it became her full focus with the founding of LSD Studio, where she brings architectural rigor and an artistic sensibility to rooms that feel both deeply personal and inevitable.
In 2026, she opened LSD Gallery on 2nd Street to give Austin collectors closer access to original, handmade, design-forward work. She leads the design of every project and curates the gallery's exhibitions.

Valeria Solano
Design Associate & Gallery Manager
Valeria Solano received her architecture degree from Universidad Tecnológica Centroamericana and trained in product and interior design at Nuova Accademia di Belle Arti in Milan.
Her design experience spans residential, commercial, and healthcare projects, pairing technical rigor with a design philosophy centered on storytelling and cultural context.

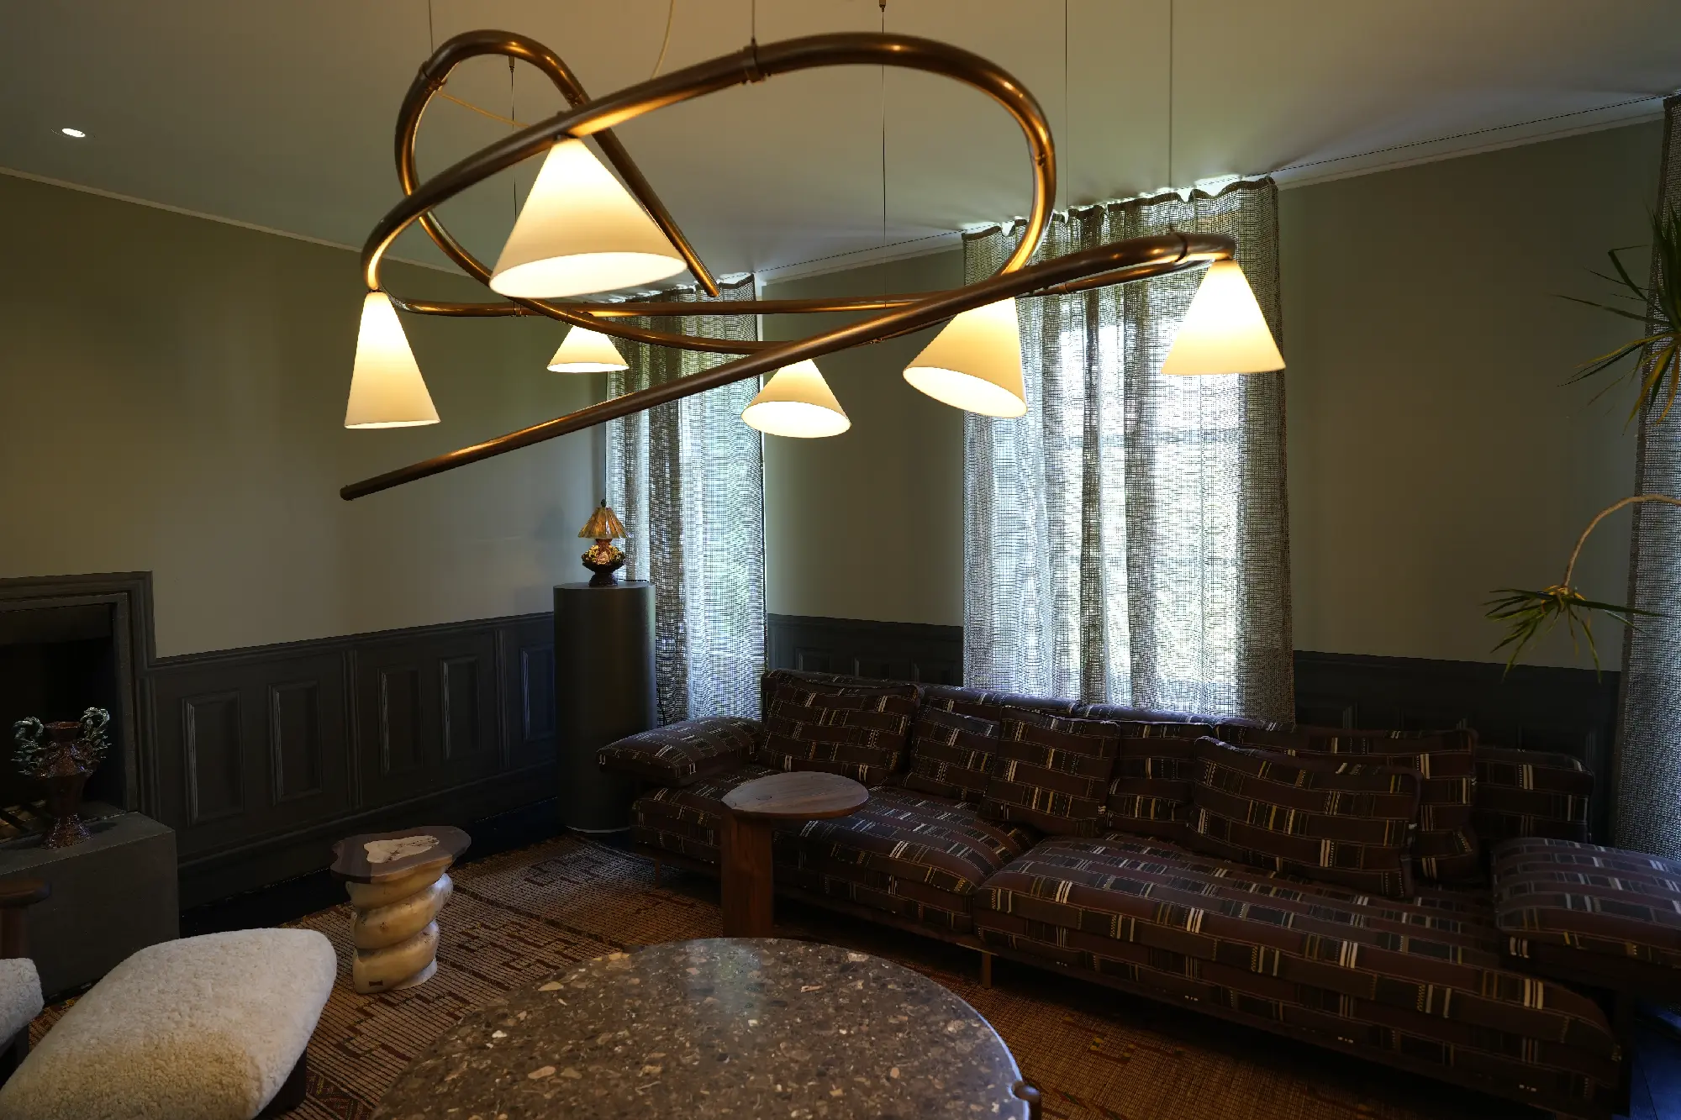


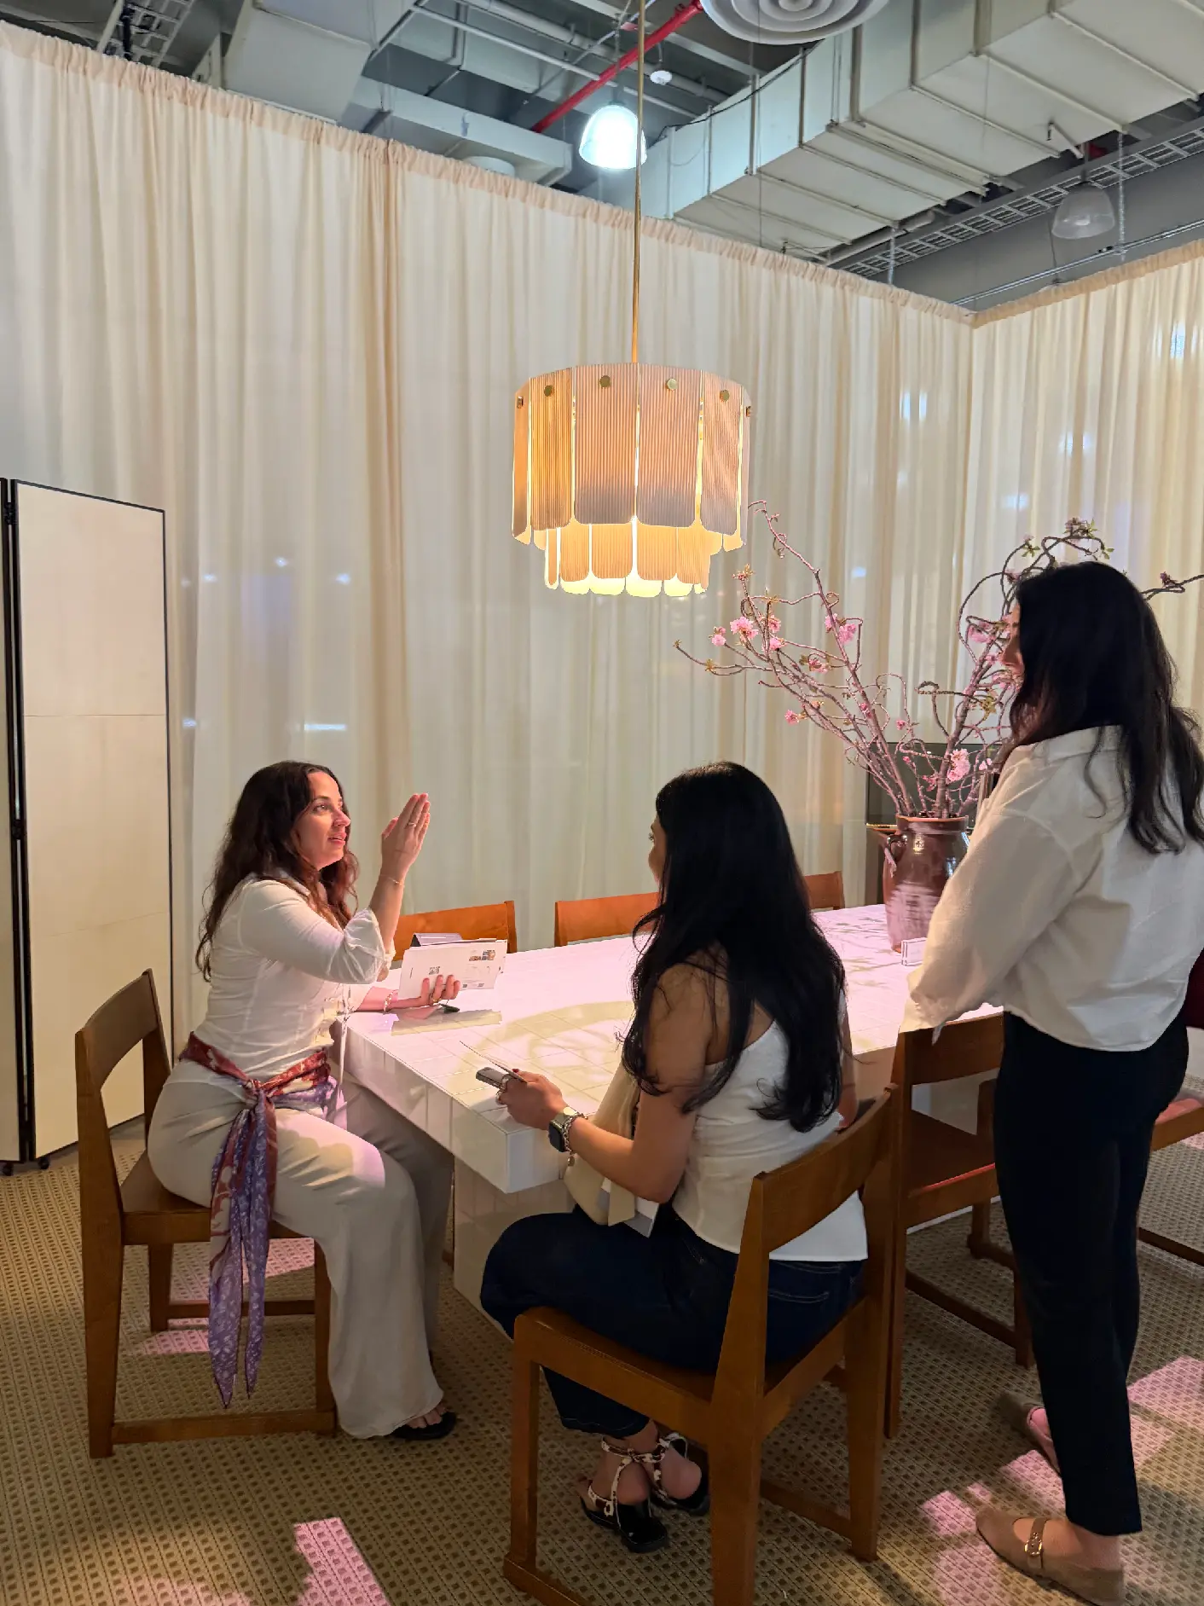

One address, two practices.
LSD Studio and LSD Gallery share a space at 417 W 2nd Street. The gallery presents rotating quarterly exhibitions of original work by independent makers: furnishings, ceramics, and objects. For the studio's clients, it is a direct line to those makers, whether for an existing piece or one made for a particular room.
Five stages, one team
From the first visit to the last detail, every project follows the same progression, scaled to its scope: Discovery & Planning, Concept & Materials, Design Development & Documentation, Procurement & Construction, and Installation, Styling & Follow-Up.
01
Discovery & planning
We begin with you, the site, and how you want to live in the space. Through conversation and time in your home, we learn your routines, your priorities, and the pieces you would never give up. We study the existing conditions and, in a high-rise, the building's requirements.
02
Concept & material
The narrative becomes a spatial concept. We study layouts and the relationships between rooms, then develop a palette of materials, finishes, and color. Wherever possible, physical samples are reviewed in your home, because stone and plaster read differently in place than on a screen.
03
Design Development & Documentation
With the direction set, we make it buildable. Layouts are finalized, details drawn, and selections confirmed. We then prepare the drawings, specifications, and schedules your scope requires, giving contractors, fabricators, and suppliers a complete picture of the work.
04
Procurement & Construction
The design takes physical form. When purchasing is included, we source and order furnishings, art, and objects, and coordinate custom joinery and made-to-measure pieces with the workshops we work with.
05
Installation, Styling & Follow-Up
We stay through the final detail. When delivery and installation are included, we receive and inspect each piece, oversee white-glove delivery, and place and style each room ourselves.
Whether that's an afternoon of advice, a single room refreshed, or a full remodel, we look forward to hearing about it. There is no cost to inquire, and no commitment.